ALL RESIDENTIAL PROJECT
RESIDENTIAL
In the heart of Puri Indah, the SP House stands as a masterclass in American Luxury, reimagined for contemporary Jakarta living. Set upon a 200-square-meter footprint, this three-story residence balances traditional architectural weight with the airy fluidity required by a modern family. The design philosophy is one of “quiet opulence,” where every square meter is engineered for both social impact and private sanctuary.
The journey begins on the ground floor, which embraces a sprawling open-concept layout. Here, the living and dining areas are designed as a singular, grand hall for entertaining, yet they remain architecturally distinct. A subtle mezzanine level acts as a physical and visual threshold, providing a sophisticated transition between the high-energy social spaces without the need for restrictive walls. This interior “topography” allows light to move freely while maintaining the structural dignity of a classic American estate.
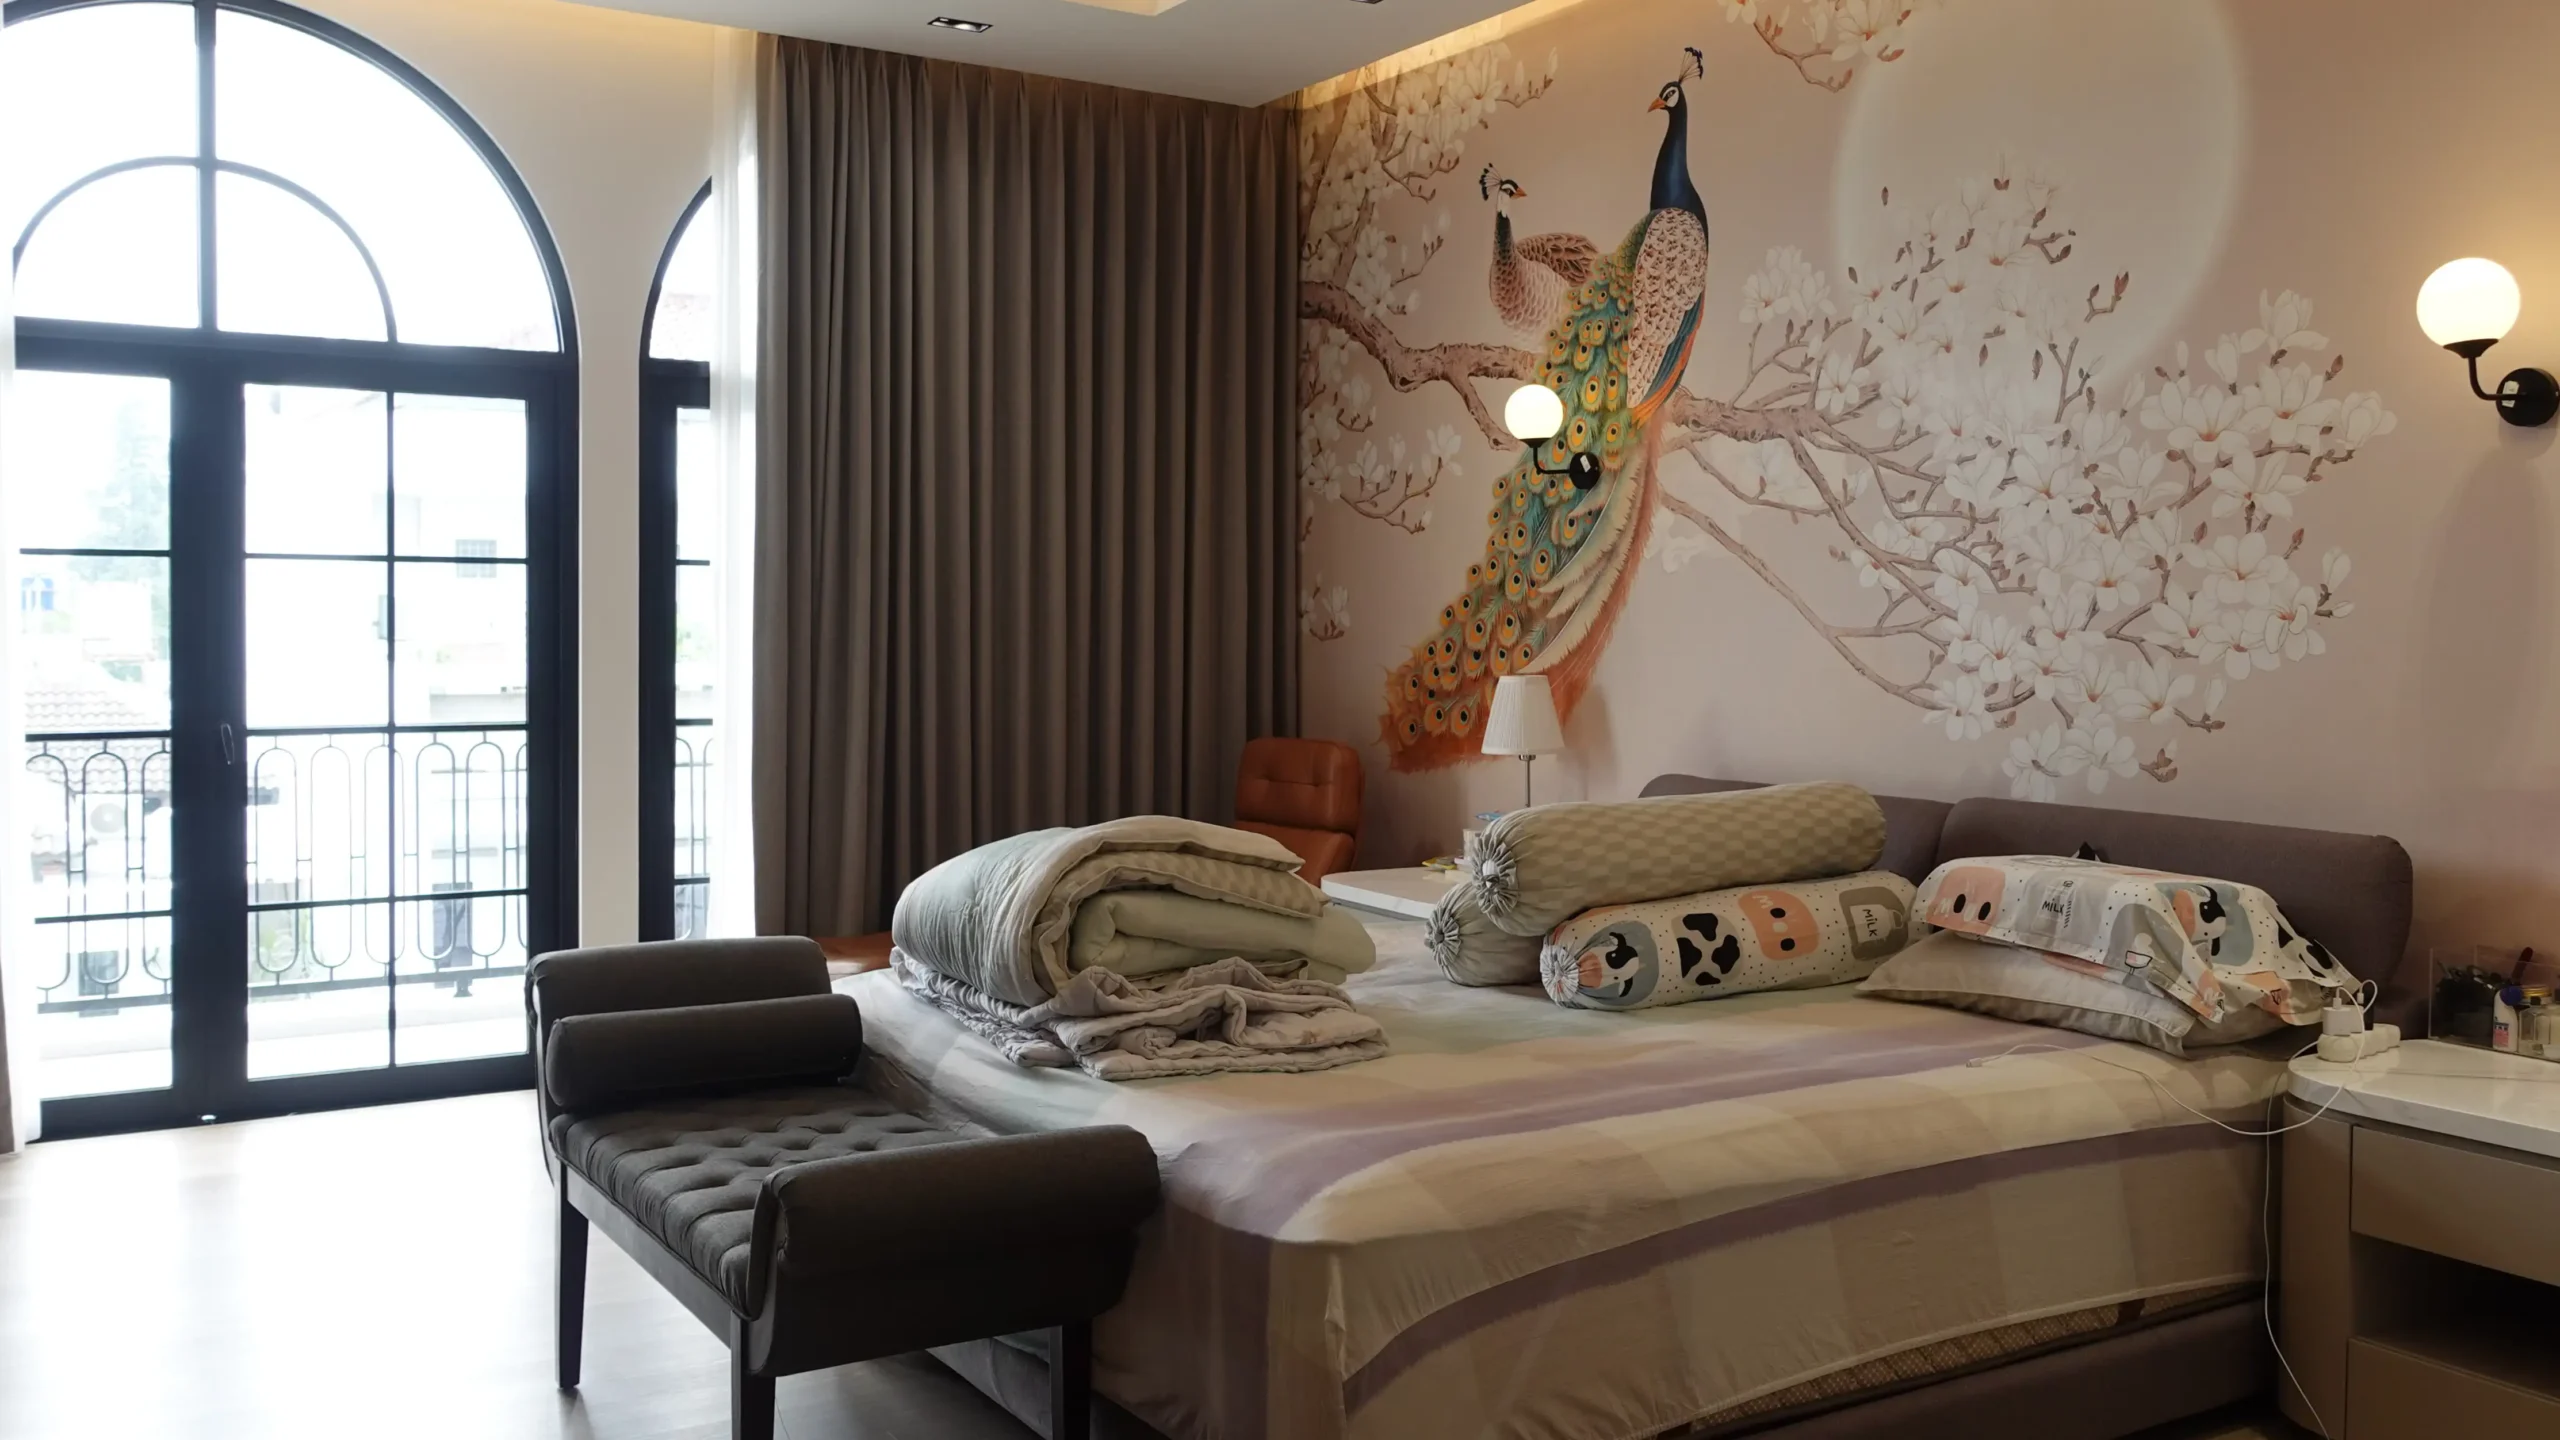
The upper levels are dedicated to the intimacy of the family. The second floor is designed as a dynamic hub for the younger generation, featuring well-appointed bedrooms and an expansive, integrated workspace—a necessity for the modern student or creative. The architectural crescendo occurs on the third floor, entirely surrendered to a palatial master suite. This retreat features a bedroom of generous proportions, a bespoke walk-in closet designed with boutique-level detail, and a spa-inspired master bathroom. By separating the floors by function, the SP House ensures that the vibrant energy of the first floor never compromises the profound tranquility of the master sanctuary.