ALL WORK PROJECT
HOSPITALITY & RETAIL
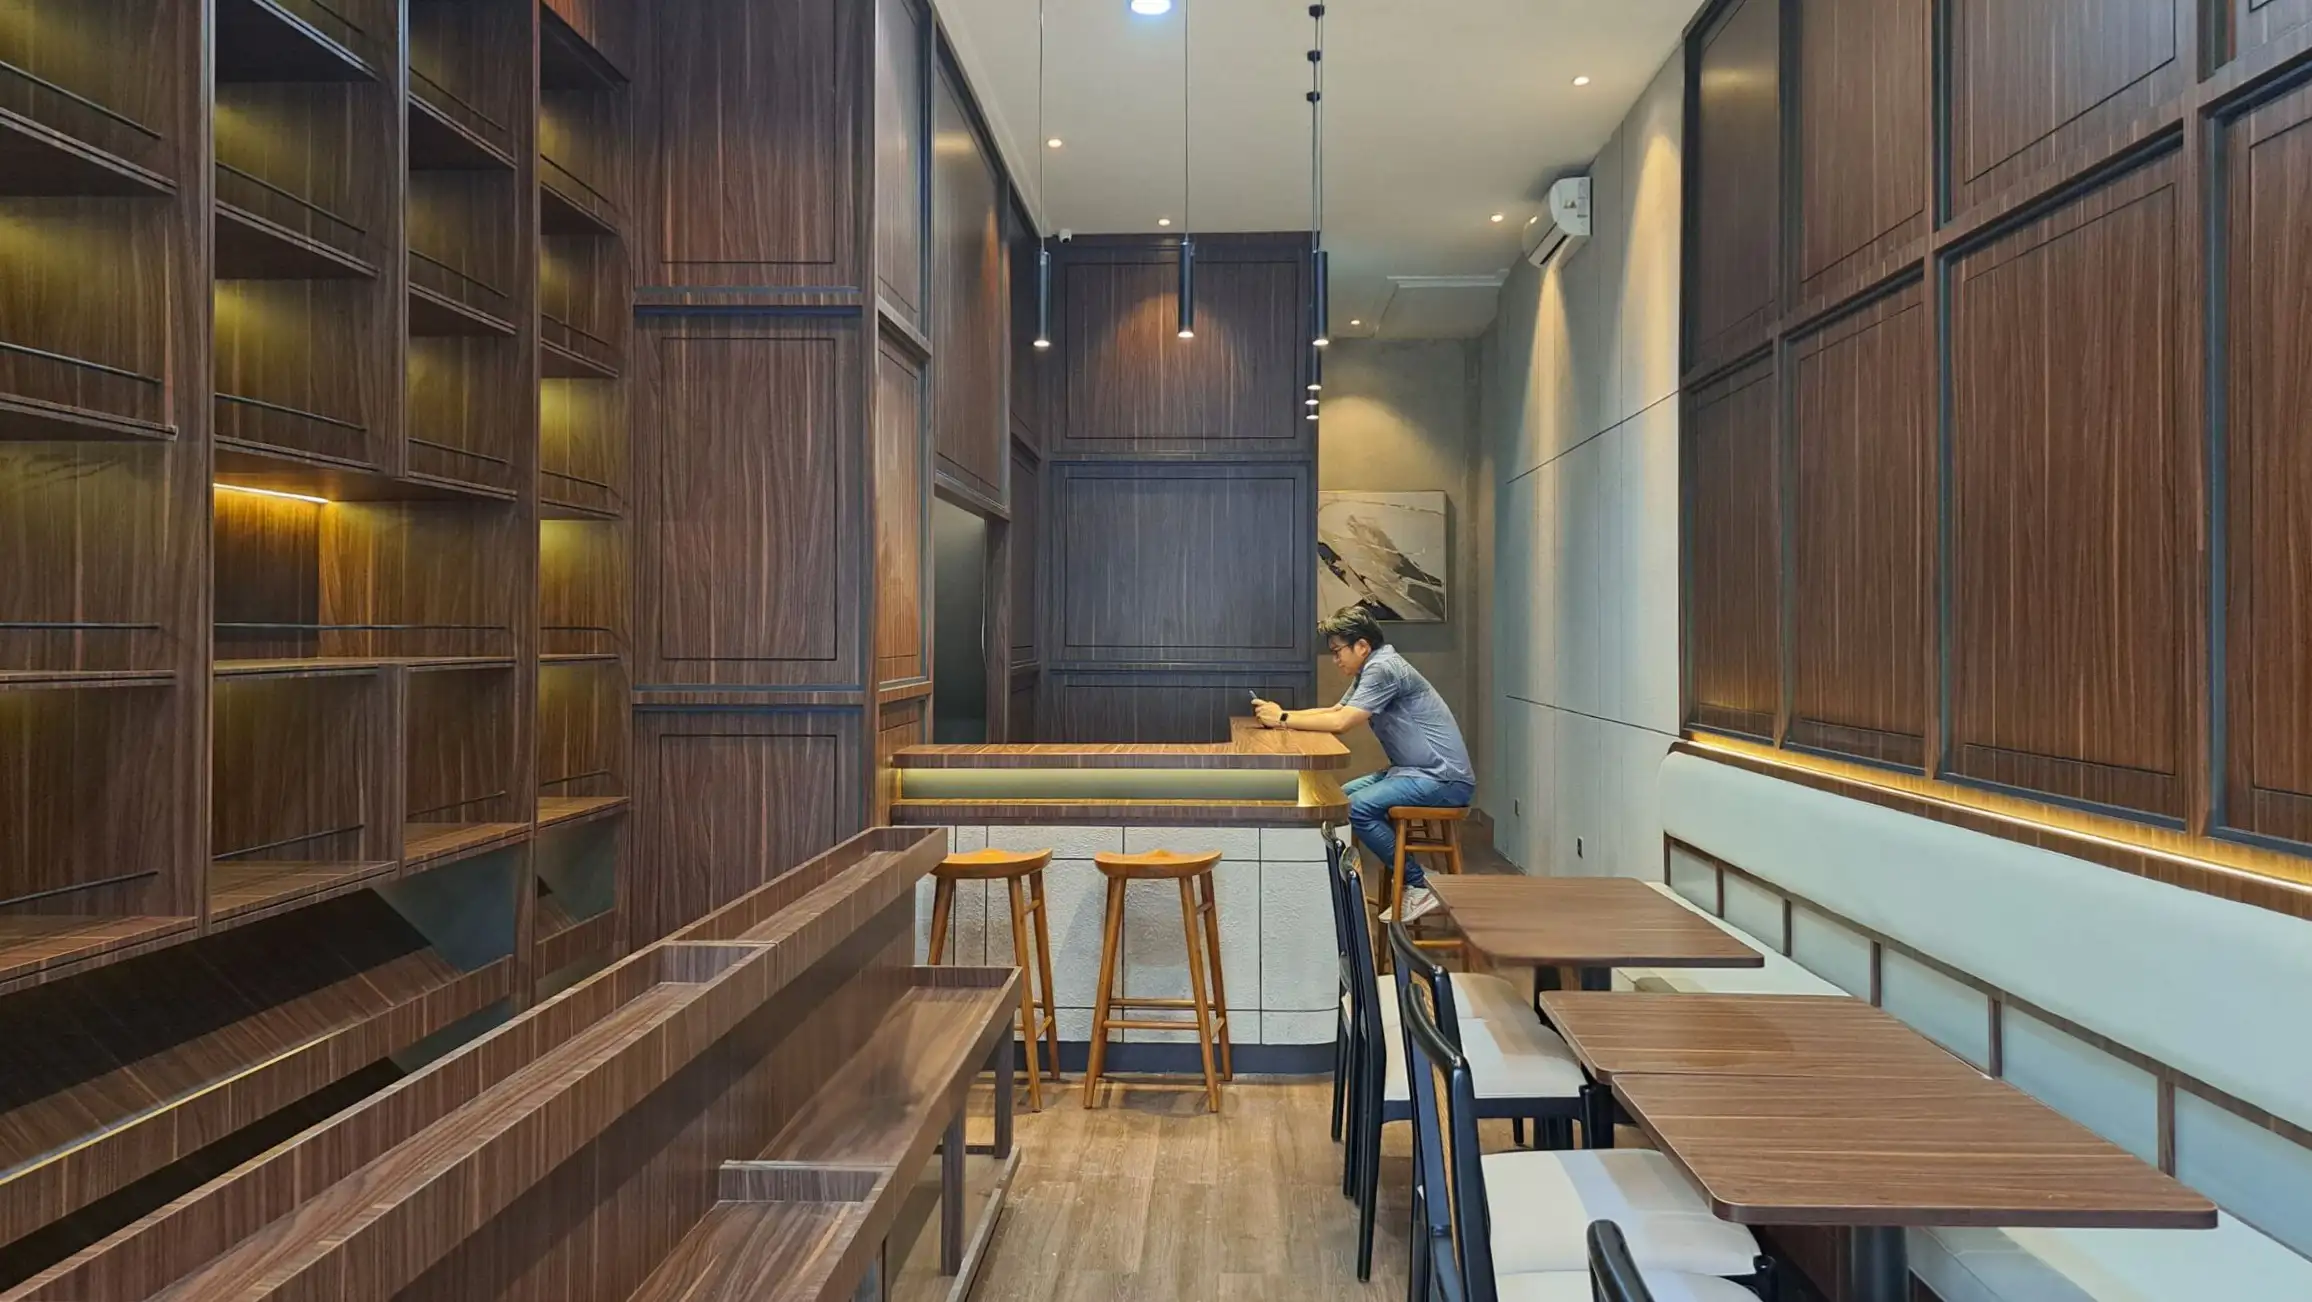
The project is constructing a new rented space to be a wine and tea shop at PIK 2. The concept of the design at the first floor is to be elegant and luxorious to display the wine and tea collection of the shop. The second floor is designed with a light colour tone to create a contrast while maintaining harmony tone. The bar at the first floor is designed to serve the visitor for the wine and alcoholic beverages while the second floor is designed the same equiped with the VIP room.
APARTMENT
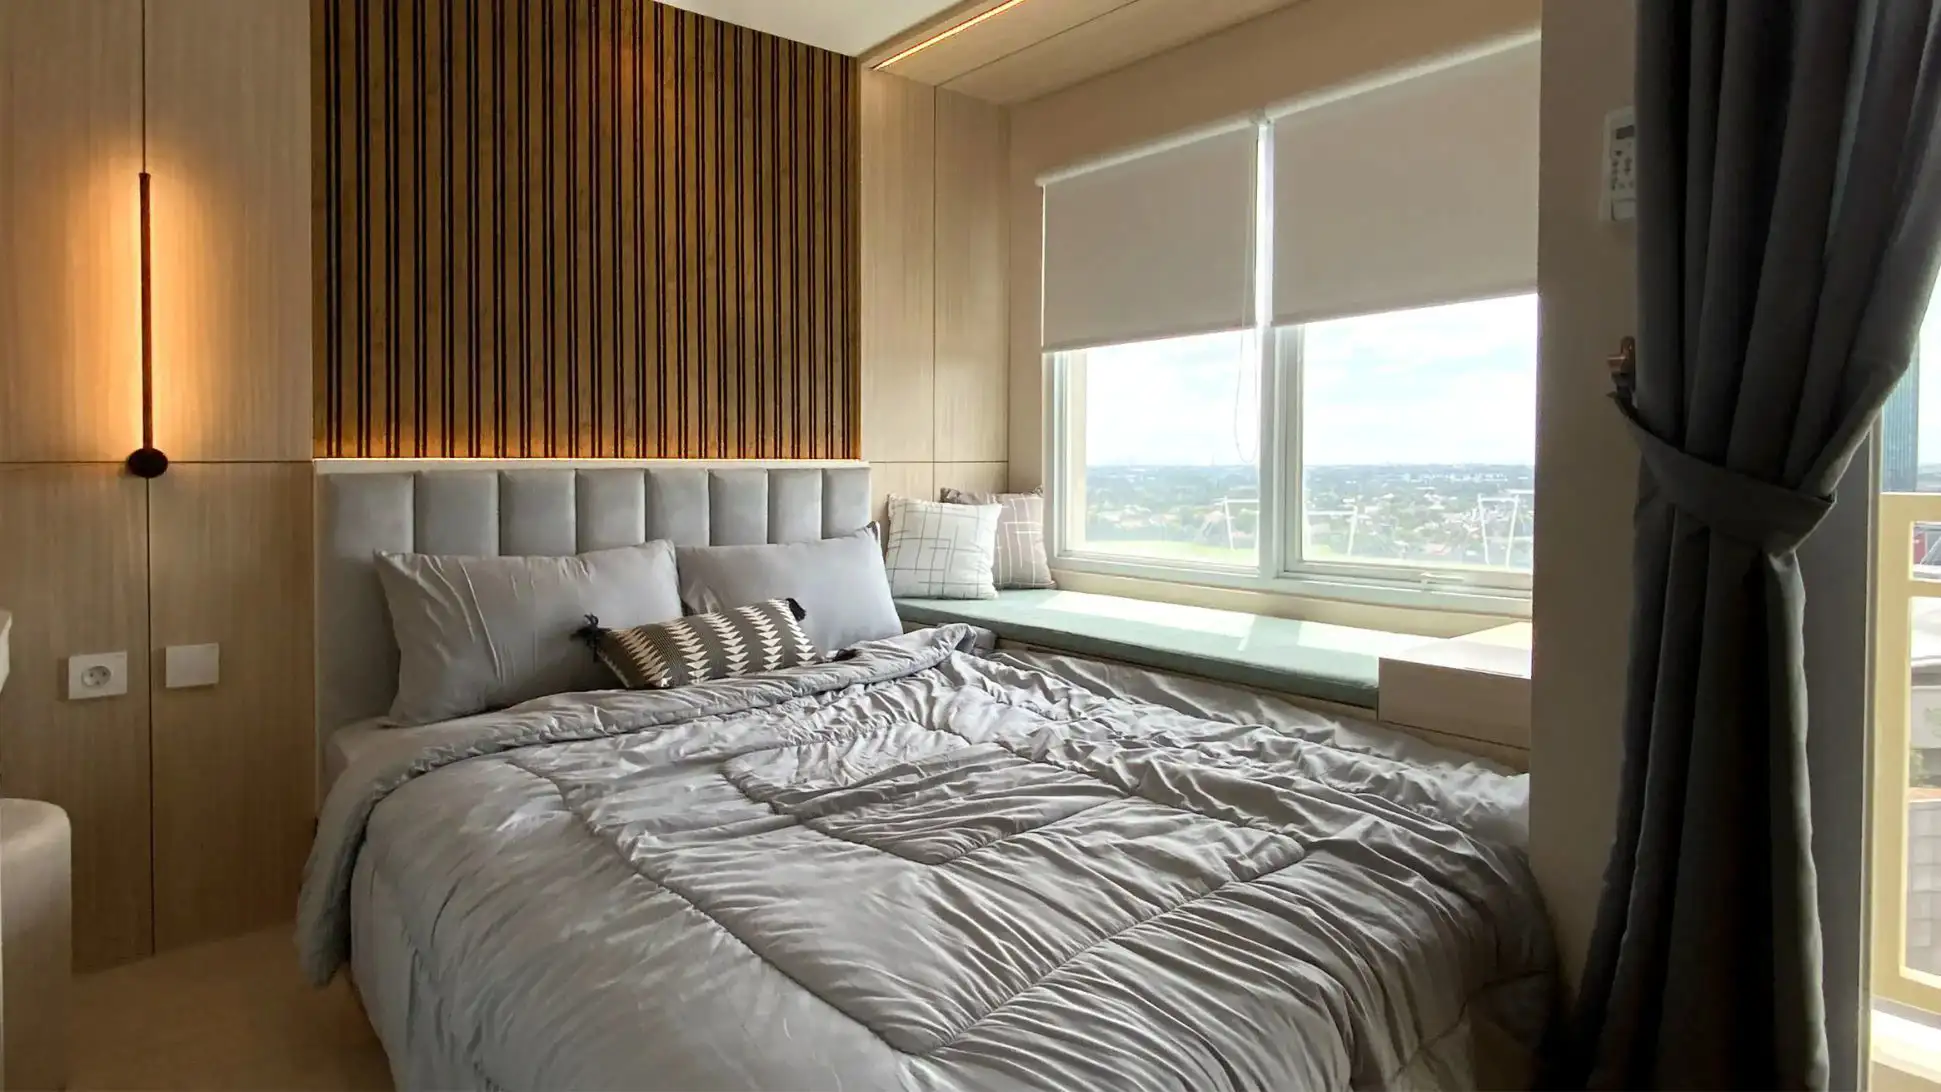
The renovation of this 9th-floor studio at B Residence BSD seeks to merge the disciplined minimalism of Japandi aesthetics with the vibrant, organic textures of tropical design. By prioritizing “atmosphere as an amenity,” the layout is anchored by a curated rest area where a low-profile Japandi bed meets the sleek transparency of a glass-finished wardrobe. This sanctuary is further enhanced by an “urban nook,” a dedicated space for quiet reflection that softens the transition between the sleeping quarters and the rest of the home. The result is a balanced interior that feels both architecturally intentional and deeply restorative.
In the functional zones, the design shifts toward a tropical modernism, integrating a streamlined kitchen and workspace that utilize natural materials to foster a sense of openness. This aesthetic fusion—part Zen retreat, part equatorial escape—is engineered for the high-demand BSD rental market, where lifestyle-driven design translates directly into financial performance. Executed within a rigorous seven-day project window, the transformation successfully elevates the unit from a standard studio to a premium residence, securing a tenant and a superior rental yield almost immediately upon completion.
APARTMENT
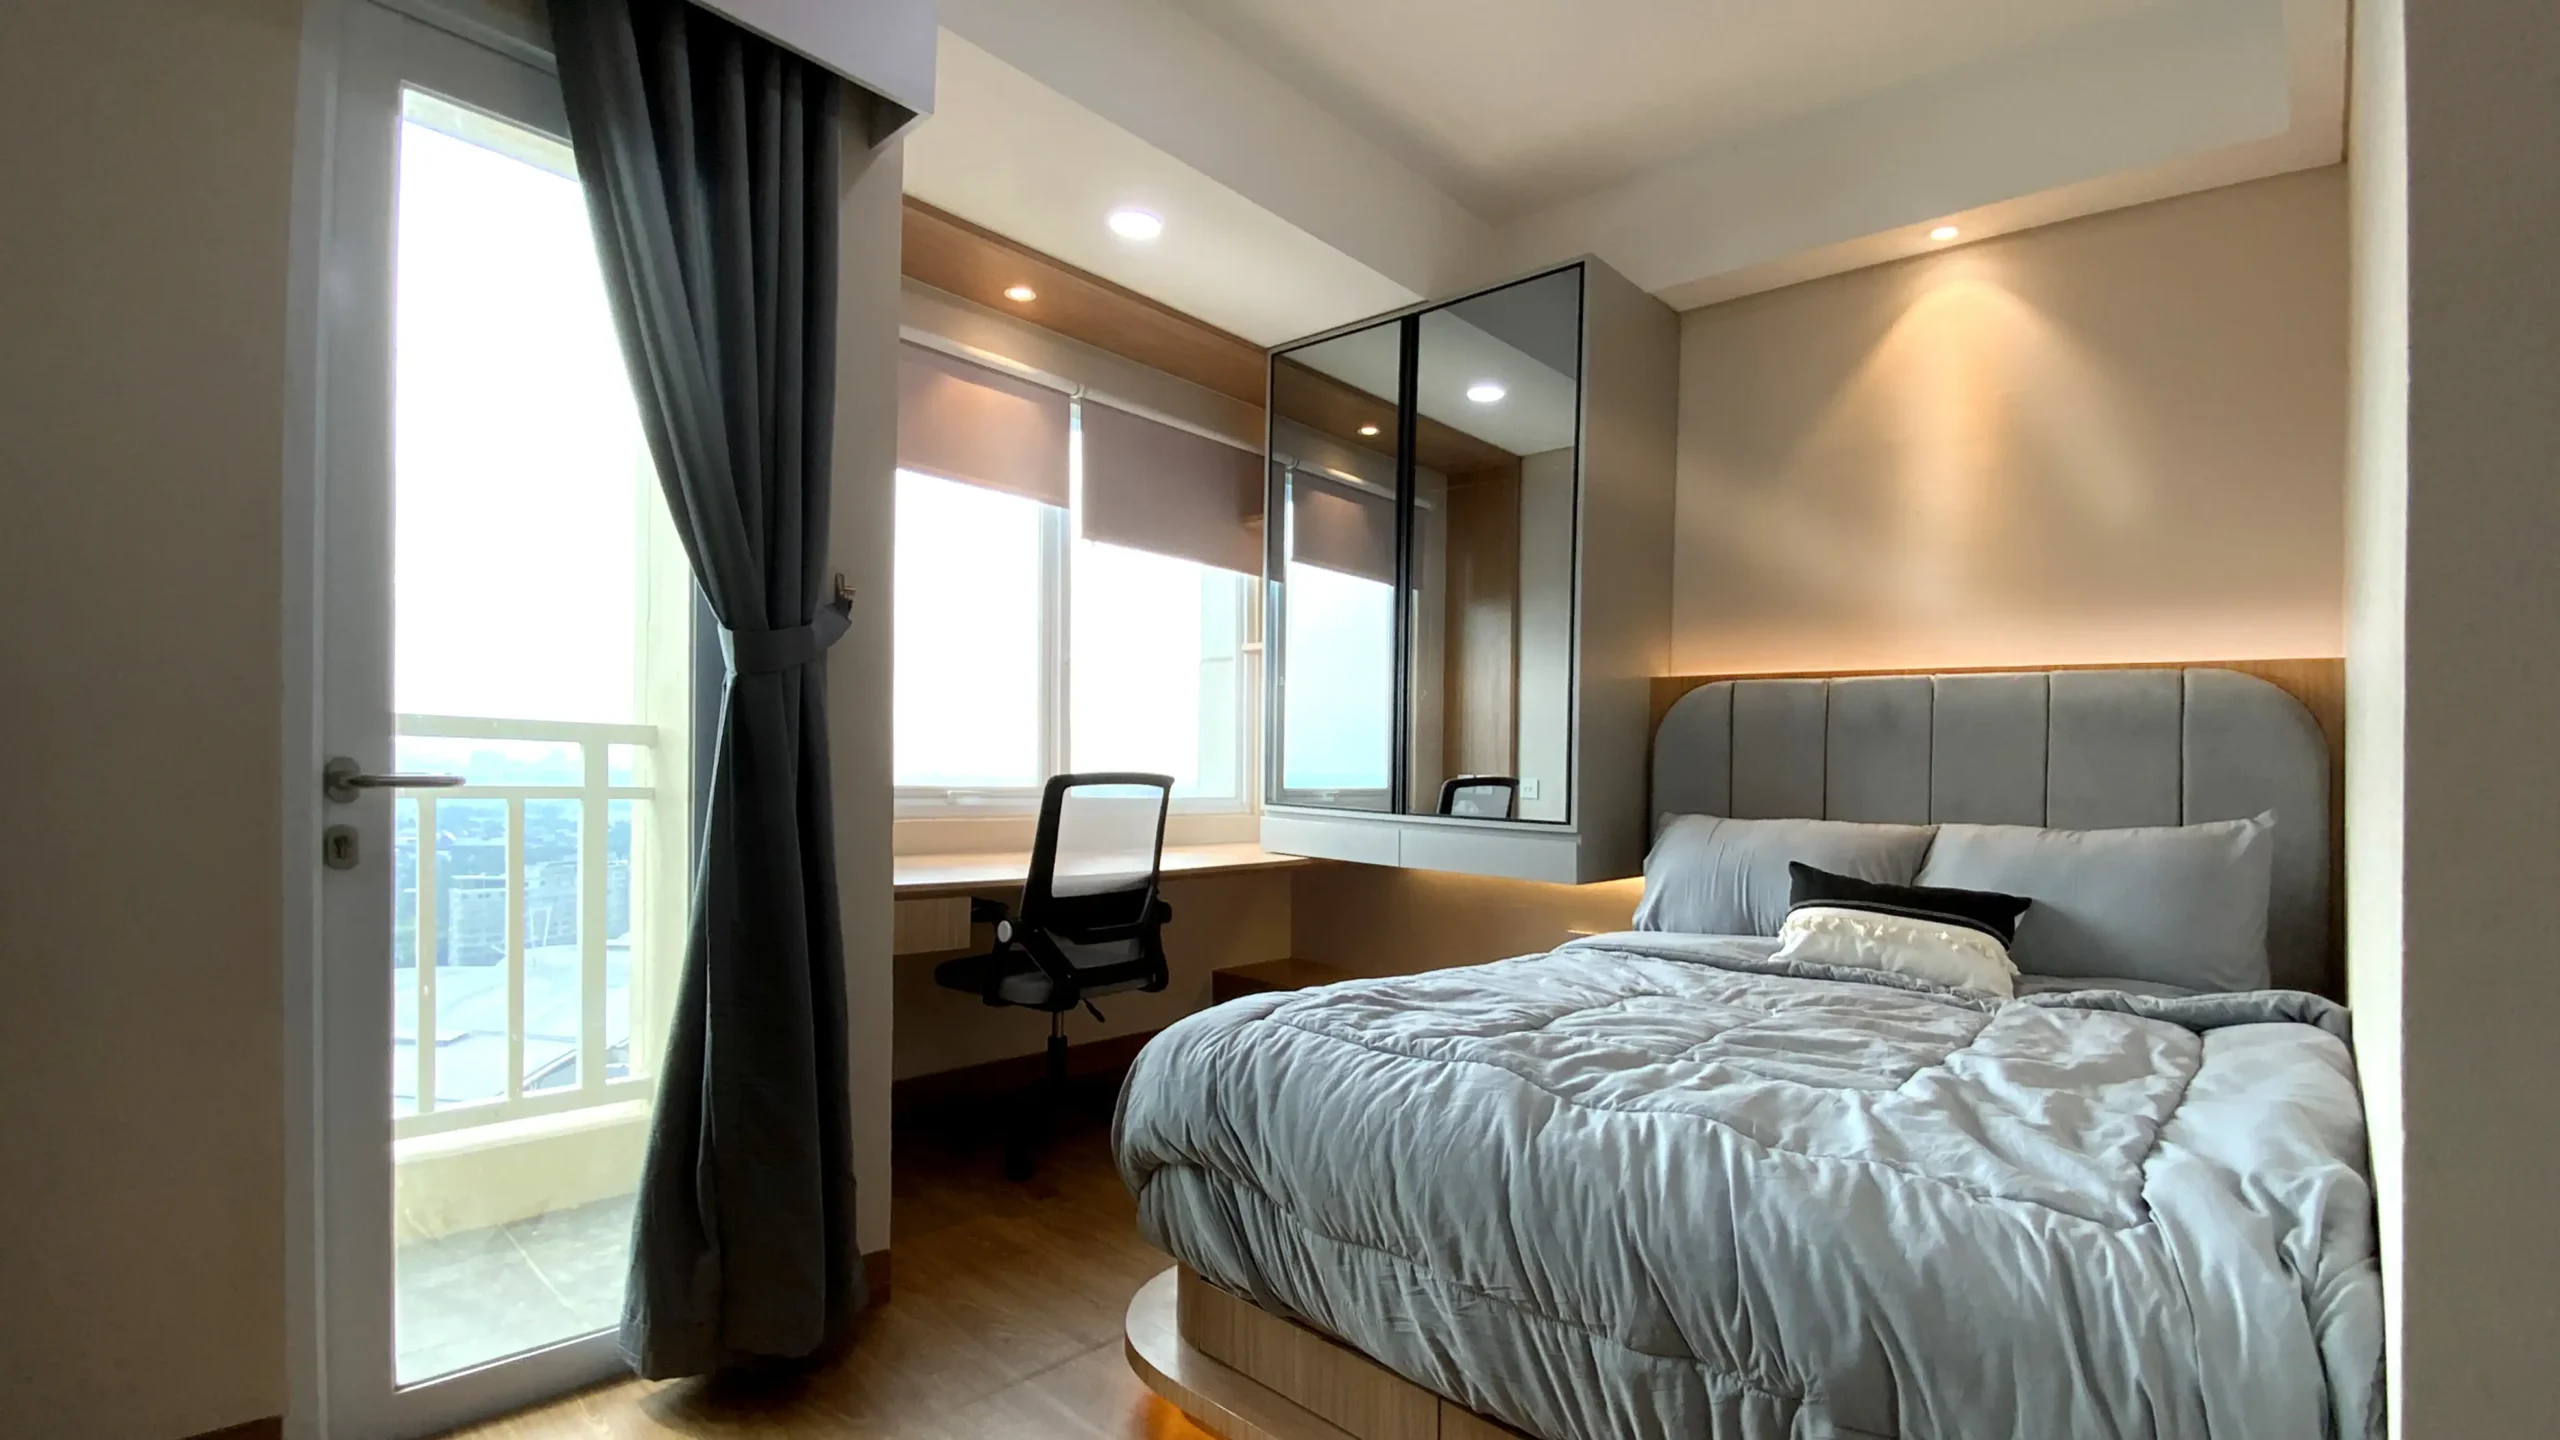
The challenge lies in transforming a 26th-floor studio at B Residence into cozy sanctuary for the modern urbanist. We come up with idea of a design-and-build philosophy that prioritizes fluidity and warmth. The kitchen and entertainment zones are reimagined as a singular, seamless flow, anchored by sculptural arc lighting that defines the space without encroaching on it. This compact geometry extends into the private quarters, where a glass-finished wardrobe serves as a luminous, sophisticated partition between the integrated workspace and the sleeping area.
Beyond the layout, atmosphere serves as the primary amenity. Organic wood flooring provides a grounded, tactile contrast to the high-rise’s glass and steel, while a calculated strategy of warm lighting acts as a visual sedative for the busy professional or student. The unit is elevated from a mere commodity to a premium lifestyle offering. The result is a rental value well above the BSD market average but also offers a level of curated comfort rarely found in a studio format.
RESIDENTIAL
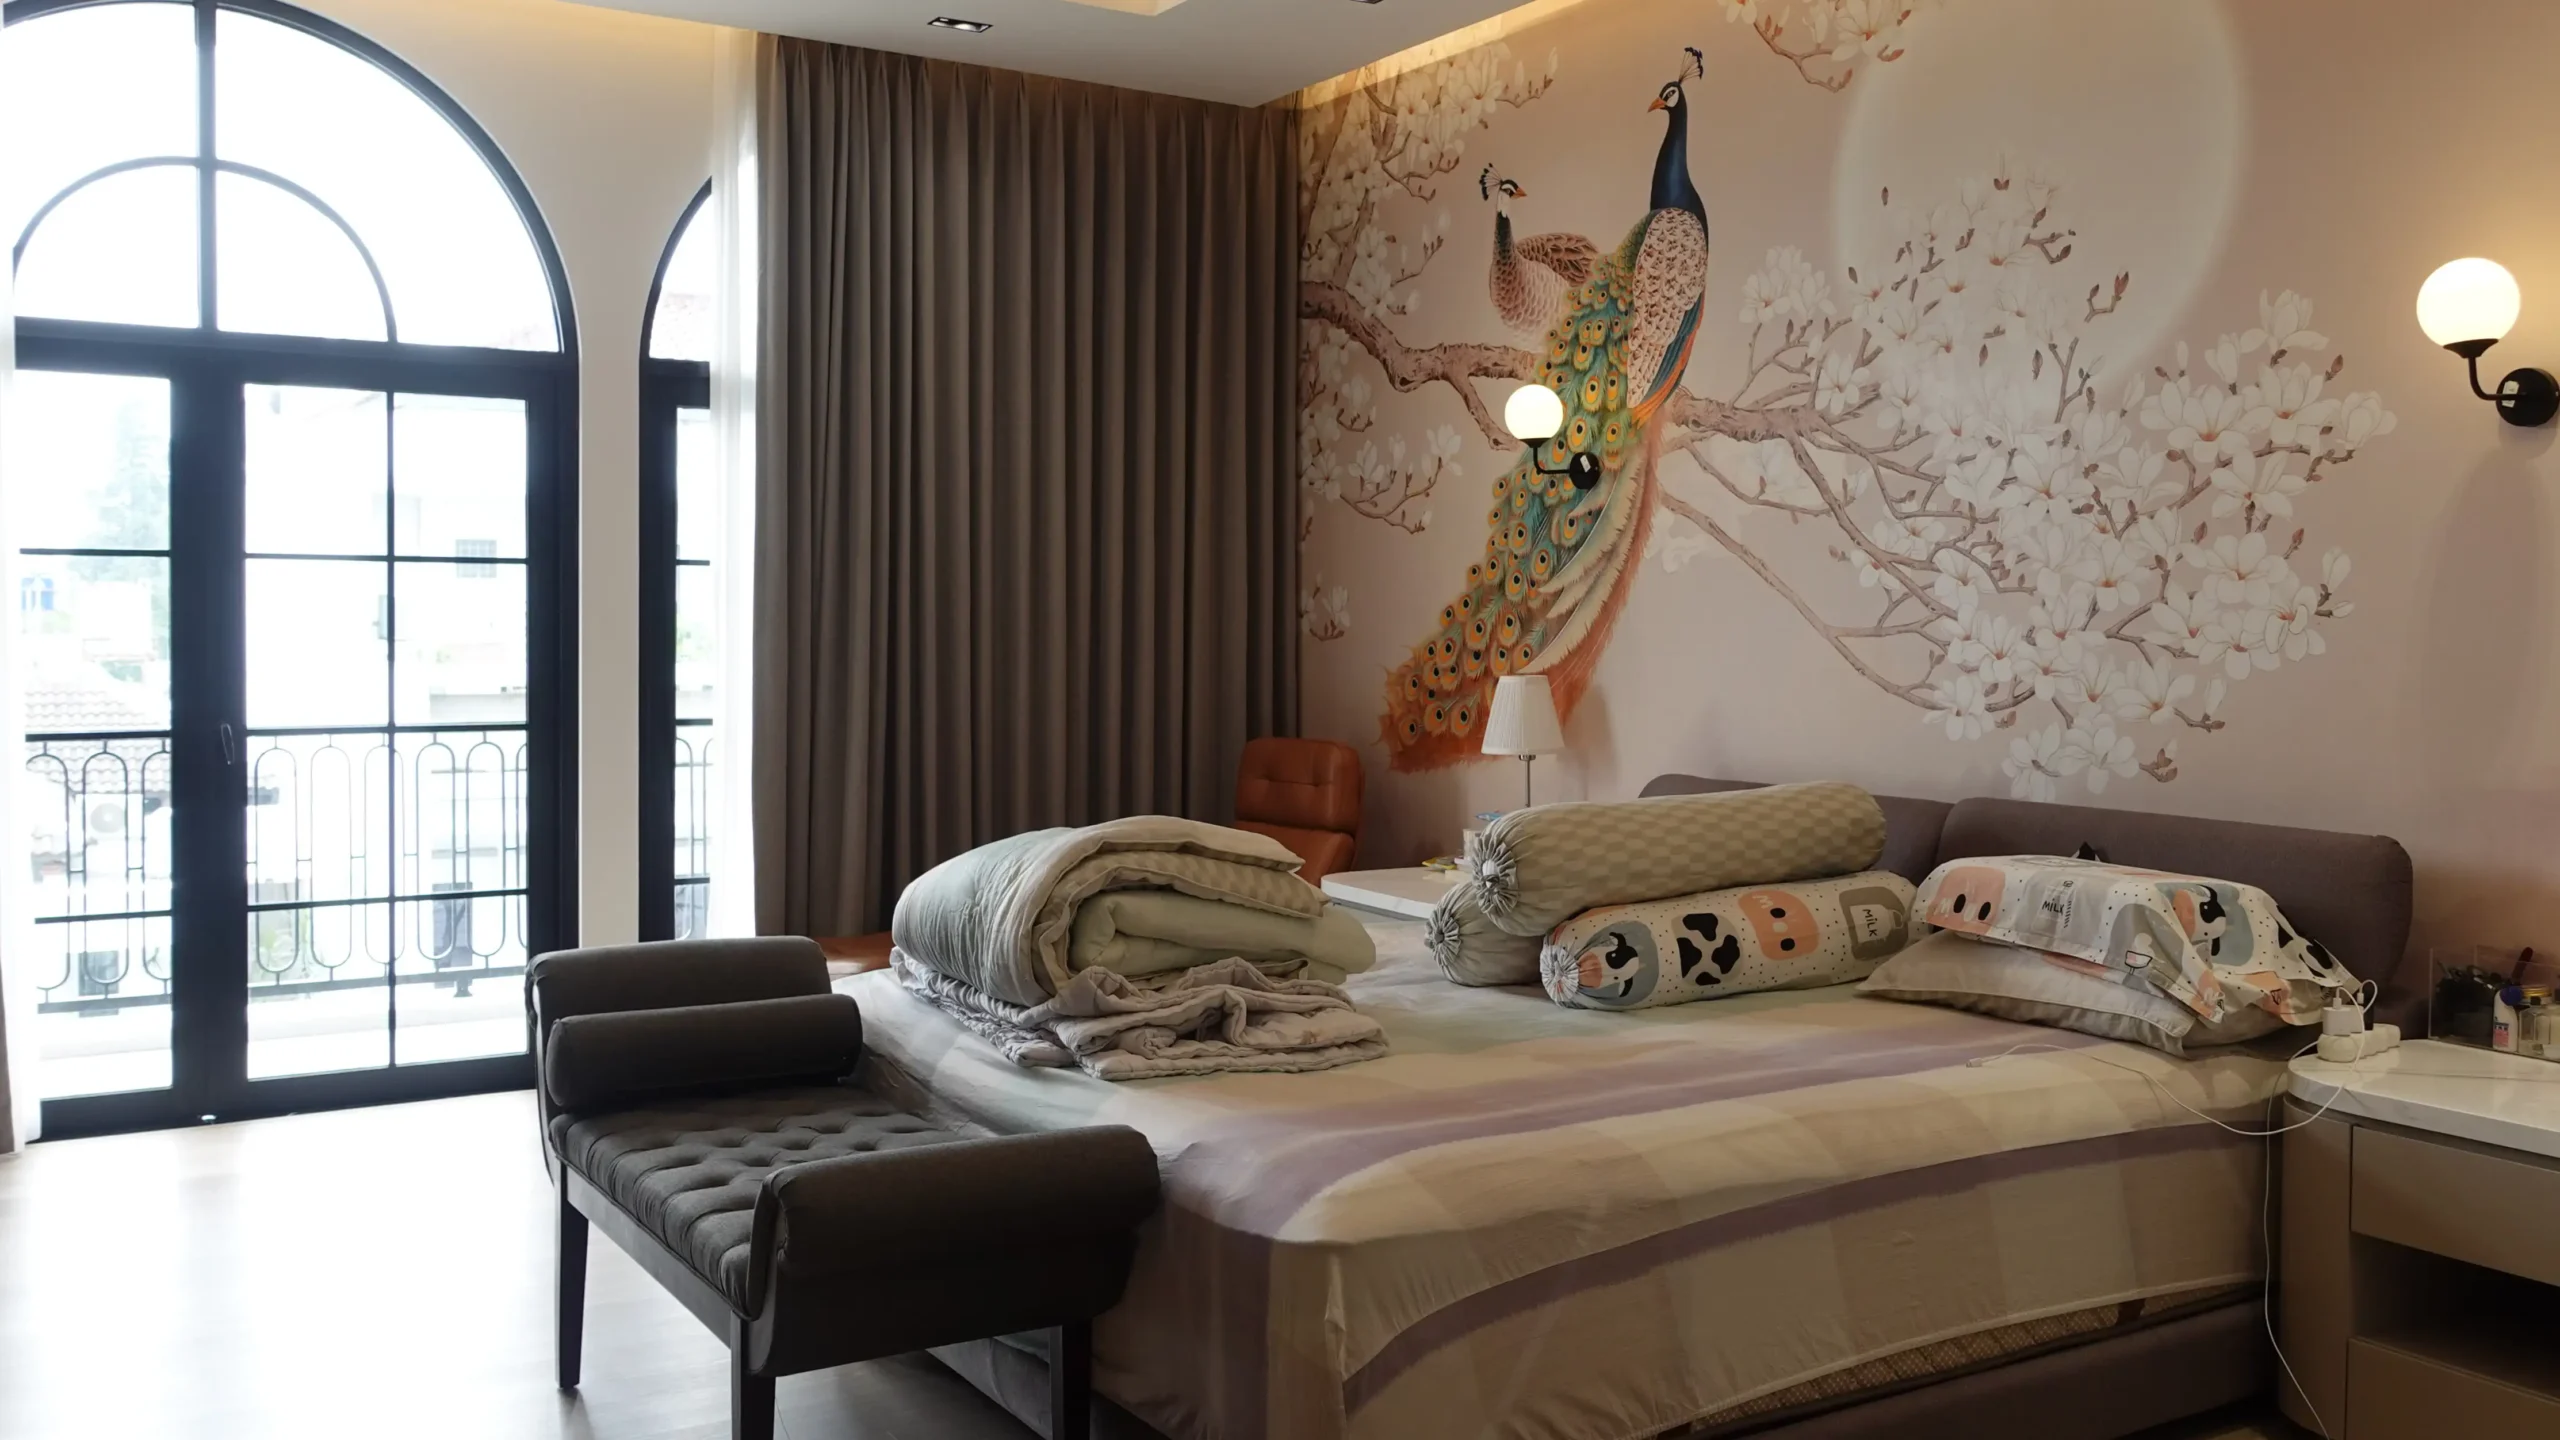
In the heart of Puri Indah, the SP House stands as a masterclass in American Luxury, reimagined for contemporary Jakarta living. Set upon a 200-square-meter footprint, this three-story residence balances traditional architectural weight with the airy fluidity required by a modern family. The design philosophy is one of “quiet opulence,” where every square meter is engineered for both social impact and private sanctuary.
The journey begins on the ground floor, which embraces a sprawling open-concept layout. Here, the living and dining areas are designed as a singular, grand hall for entertaining, yet they remain architecturally distinct. A subtle mezzanine level acts as a physical and visual threshold, providing a sophisticated transition between the high-energy social spaces without the need for restrictive walls. This interior “topography” allows light to move freely while maintaining the structural dignity of a classic American estate.
The upper levels are dedicated to the intimacy of the family. The second floor is designed as a dynamic hub for the younger generation, featuring well-appointed bedrooms and an expansive, integrated workspace—a necessity for the modern student or creative. The architectural crescendo occurs on the third floor, entirely surrendered to a palatial master suite. This retreat features a bedroom of generous proportions, a bespoke walk-in closet designed with boutique-level detail, and a spa-inspired master bathroom. By separating the floors by function, the SP House ensures that the vibrant energy of the first floor never compromises the profound tranquility of the master sanctuary.